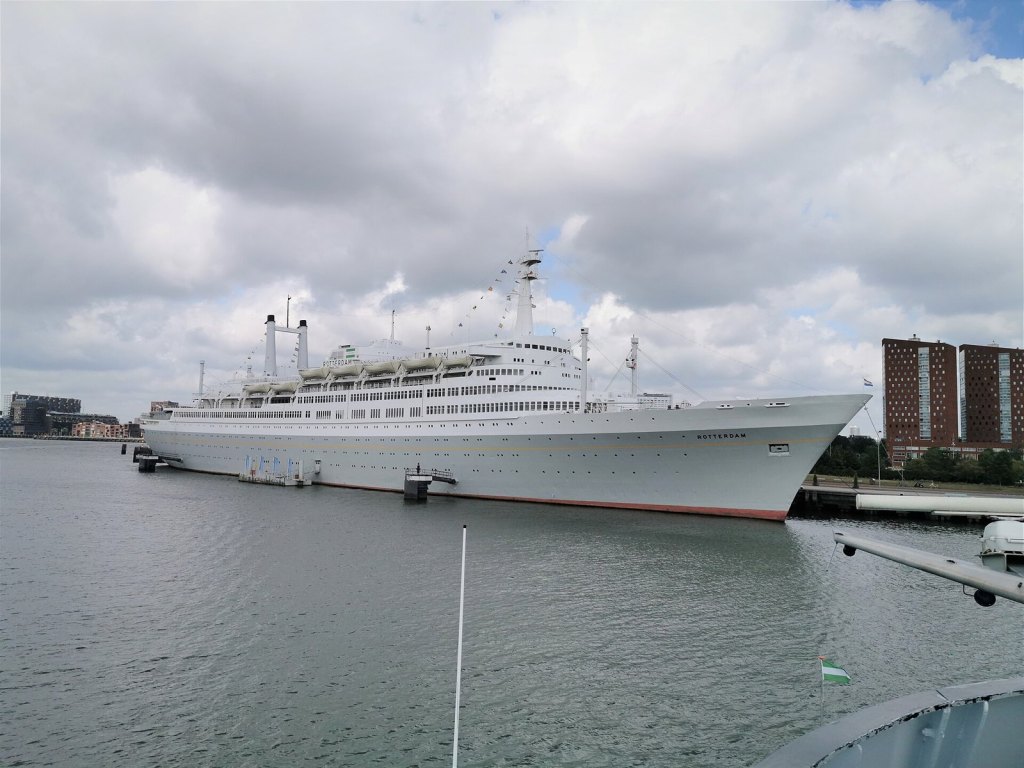
Rotterdam was the largest passenger liner ever built in the Netherlands. Designed for Holland America Line’s North Atlantic service, she was also planned from the start to work as a cruise ship in the off season. That double purpose explains much of her layout, and it is a large part of why she survives today.
Queen Juliana launched her at the Rotterdam Drydock Company yard on 13 September 1958. She left on her maiden voyage to New York on 3 September 1959, with Crown Princess Beatrix among the guests. Since 2010 she has been a hotel, restaurant and conference venue in the city whose name she carries.
Nearly four years passed between the order to the Rotterdam Drydock Company and the handover to Holland America. Many leading Dutch architects and artists worked on the interiors, and the line advertised her as the ship of tomorrow, today. Her design was progressive, and much of it was meant to adapt to a later role.
| Owner | Holland America Line, 1959 to 1997 |
| Builder | Rotterdamsche Droogdok Maatschappij, Rotterdam |
| Launched | 13 September 1958, by Queen Juliana |
| Maiden voyage | 3 September 1959, Rotterdam to New York |
| Gross tonnage | 38,645 |
| Dimensions | 228 m by 28 m (operator’s figures) |
| Machinery | Two Parsons-type steam turbine sets, 17,500 shp each |
| Turbine builder | De Schelde, Vlissingen, under licence |
| Later name | Rembrandt, Premier Cruises, 1997 to 2000 |
| Current use | Hotel and venue, Maashaven, Rotterdam, since 2010 |
Two classes on separate decks
Most Atlantic liners separated their classes vertically, giving each a block of the ship from top to bottom. Rotterdam did the opposite. On the instruction of Holland America director W. H. de Monchy, the two classes were divided horizontally. First class had its public rooms on the Upper Promenade Deck and tourist class had its own on the Promenade Deck below.
The arrangement had a practical aim. On a cruise the ship would carry a single class, and stacked decks were easier to open up than a ship carved into vertical sections. It also let each class have rooms that ran the full length of the ship.
The stairway that did the sorting
The main stairway is the key to the plan. Designed by J. A. van Tienhoven and inspired by the double spiral stair at the Château de Chambord, it is a rectilinear scissor stair. Two flights interlock in the same shaft, so passengers of one class could climb past those of the other without meeting them.
At the landings, sliding partitions controlled which deck a passenger could enter. In cruise service the walls could be opened so that everyone moved freely. The volunteers’ histories of the ship state that all these sliding walls were scrapped during the refurbishment of about 2007. One has since been partly reconstructed by volunteers on the Upper Promenade Deck.

One page of the same volunteer site still describes the partitions as present. The more detailed stairway and Upper Promenade Deck pages are consistent with each other, so this article follows them.
Theatre and dining rooms
The theatre shows the horizontal split clearly. First-class passengers sat in a balcony of 163 seats and tourist passengers in an orchestra of 444 seats below, each entering from their own deck. The two classes shared a single room without sharing a door.
The dining rooms followed the same idea. Both were on B Deck, one behind the other, and both had to be served by one kitchen complex. The arrangement came from Nieuw Amsterdam of 1938 and Willem Ruys of 1947. Because a central kitchen would clash with the main stairway, it was placed as low as possible in the ship.
Machinery two-thirds aft
Placing the kitchen low in the ship helped push the machinery aft. Rotterdam is often described as having her engines fully aft, but the volunteers’ technical history is more precise: the machinery sits about two-thirds aft. Number 3 cargo hold lay behind the superstructure, and the stern was stepped down in terraces with an outdoor pool. The boilers stand forward of the engine room.
Moving the machinery aft freed the middle of the ship for passenger rooms and kept soot off the after decks. The designers judged that a traditional funnel would look wrong so far aft, so they fitted two slender exhausts side by side. A small deckhouse amidships, holding the Sky Room, balances the profile.
That deckhouse also held mechanical spaces and an open observation platform, and it made a break in the line of lifeboats. The volunteers’ history argues that the twin exhausts are funnels of an unusual shape, not an absence of funnels, and that the arrangement was widely studied by later designers.
The steam plant
The turbines were of Parsons type, built under licence by De Schelde at Vlissingen. There were two sets, each rated at 17,500 shp at 131.5 rpm in continuous service, and each with high, intermediate and low pressure turbines. Because the engine room aft was narrower and lower than a midships space, each set was divided into three smaller sections.
Four boilers, also built by De Schelde, were designed to work efficiently at low steam demand. That was useful on cruises, where the ship often sailed slowly or lay at anchor. Turbo generators produced about 2 to 2.5 MW of electricity, and three evaporators made fresh water.

Rooms that survived a change of use
The first-class Ritz-Carlton room is now the Grand Ballroom. It seats 222 on two levels, with railings and a clock by the Utrecht smith Leo Brom and a mural of the Aegean by Cuno van den Steene.
The bronze dance floor, worked in several tones, was meant to suggest a sea bed swept back and forth by the tides. Jan Eloy and Leo Brom made it. Brom’s stair rail is decorated with fish threatened by a sea monster at its foot.
The Tropic Bar has a mural by Wally Elenbaas, Tropical Nights, of about 30 square metres. Its original cabinets and canopy were lost during the renovation of 2007 to 2010, and volunteers later restored them.
On the Promenade Deck, the tourist-class Café de la Paix became the Lido in 1969, when cruising was taking over. It was refurbished again in 1989 and reopened as the Lido Grill on 1 March 2017. Each change shows the ship being adapted, not rebuilt.
From liner to cruise ship
Rotterdam left her home port on her last transatlantic voyage in 1971. From then on she cruised full time, including many world cruises, and her original design needed very few changes for the purpose. She kept a loyal following of passengers who sailed on her repeatedly.

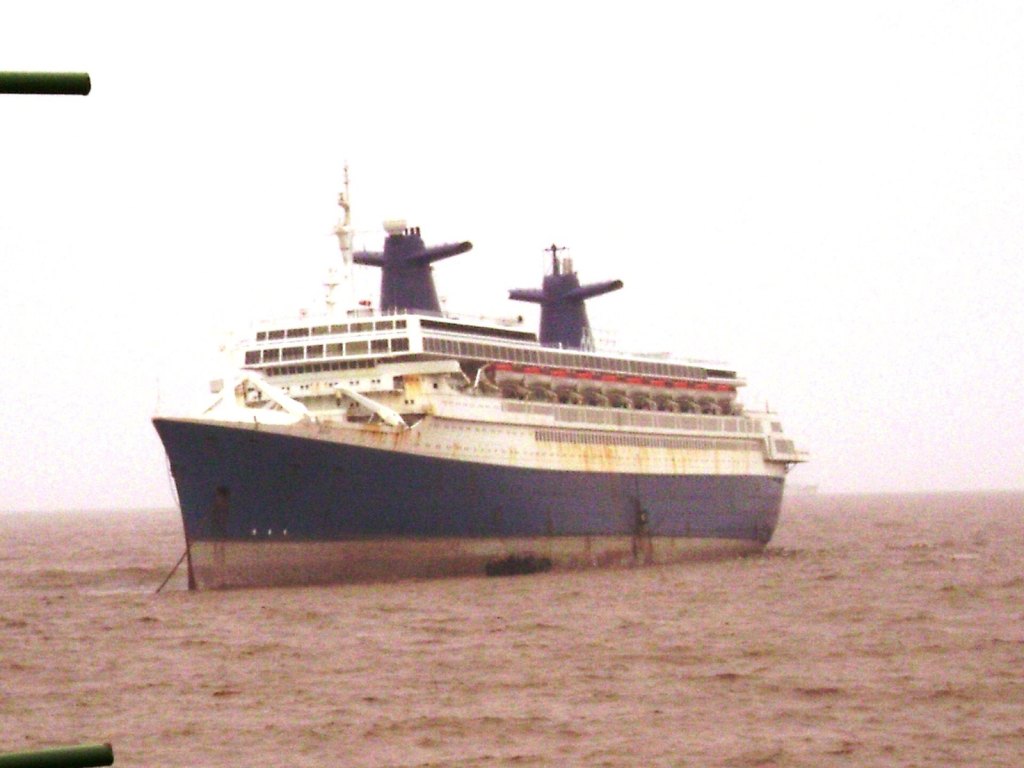
Holland America had been owned by Carnival since 1988, and tighter safety rules for cruise ships in the 1990s made a full renovation look too costly. In 1997 a new Rotterdam replaced her, and the City of Rotterdam tried without success to bring the old ship home. She was sold to Premier Cruises and renamed Rembrandt. In October 1998 she called at her old terminal on the Wilhelminakade, her first visit to Rotterdam in 27 years.
Rescue and return
Premier Cruises ran into financial trouble, and from September 2000 the ship lay at Freeport in the Bahamas. Plans for time-share cruising or a hotel in Amsterdam came to nothing. In 2001 supporters formed the Steamship Rotterdam Foundation to keep her from the breakers.
In May 2003 she was bought by ss Rotterdam BV, part of the RDM group. She reached the Cammell Laird yard in Gibraltar on 12 July 2004 for asbestos removal. Port of Rotterdam acquired the company in September 2004, and it went bankrupt on 7 December 2004.
A hotel and casino operator, HCO2, withdrew on 15 June 2005 because full asbestos removal proved too costly. The housing association Woonbron and the investor Eurobalance then bought the ship. She was dry-docked at Cadiz, left on 10 February 2006 for Gdansk, and was refurbished at Wilhelmshaven from 2 September 2006 to 2 August 2008.
She arrived back in Rotterdam on 4 August 2008. Work continued until December 2009, and she opened to the public on 15 February 2010 as a hotel, restaurant and conference centre in the Maashaven. WestCord Hotels took over the operation on 12 June 2013.
Rotterdam survives because her designers expected her role to change. A ship built to be opened up for cruising could also be opened up for hotel guests and conference visitors. Much of what made her flexible in 1959 is still visible aboard.
Timeline
| Date | Event |
|---|---|
| 13 September 1958 | Launched by Queen Juliana at Rotterdam |
| 3 September 1959 | Maiden voyage to New York |
| 1969 | Café de la Paix becomes the Lido |
| 1971 | Last transatlantic voyage; full-time cruising follows |
| 1997 | Sold to Premier Cruises and renamed Rembrandt |
| October 1998 | Visits Rotterdam as Rembrandt |
| September 2000 | Laid up at Freeport, Bahamas |
| May 2003 | Bought by ss Rotterdam BV |
| 12 July 2004 | Arrives at Gibraltar for asbestos removal |
| 2005 | Bought by Woonbron and Eurobalance |
| 2 September 2006 | Arrives at Wilhelmshaven for refurbishment |
| 4 August 2008 | Returns to Rotterdam |
| 15 February 2010 | Opens as hotel and venue |
| 12 June 2013 | WestCord takes over operation |
| 1 March 2017 | Lido Grill opens |
Sources and further reading
- Steamship Rotterdam Foundation, History of the ss Rotterdam.
- Steamship Rotterdam Foundation, From liner to cruise ship.
- Steamship Rotterdam Foundation, A Dutch perspective on class.
- Steamship Rotterdam Foundation, D Deck and the main stairway.
- Steamship Rotterdam Foundation, Placement of the boilers and turbines.
- Steamship Rotterdam Foundation, An outstanding appearance on the world’s oceans.
- Steamship Rotterdam Foundation, Steam propulsion from Parsons.
- Steamship Rotterdam Foundation, Upper Promenade Deck.
- Steamship Rotterdam Foundation, Promenade Deck.
- SS Rotterdam, Geschiedenis, operator’s history, in Dutch.
Image credits. Featured image: Rotterdam at her permanent berth in Rotterdam in August 2019. Photo: Elekes Andor, Wikimedia Commons, CC BY-SA 4.0. Other photographs are credited in their captions.
Have a correction or a photograph that helps identify this ship? Contact contact@shipsarchive.com.



.jpg)